Leave a Message

Thank you for your message. We will be in touch with you shortly.

2207 Avenza Drive
2207 Avenza Drive
SEE ALL PHOTOS
2207 Avenza Drive
2207 Avenza Drive
Courtesy of NorthGroup Real Estate LLC, Kimberly Budd Listing Contact: [email protected] 
Sold

2207 Avenza Drive

2207 Avenza Drive, Waxhaw, NC 28173

$938,000
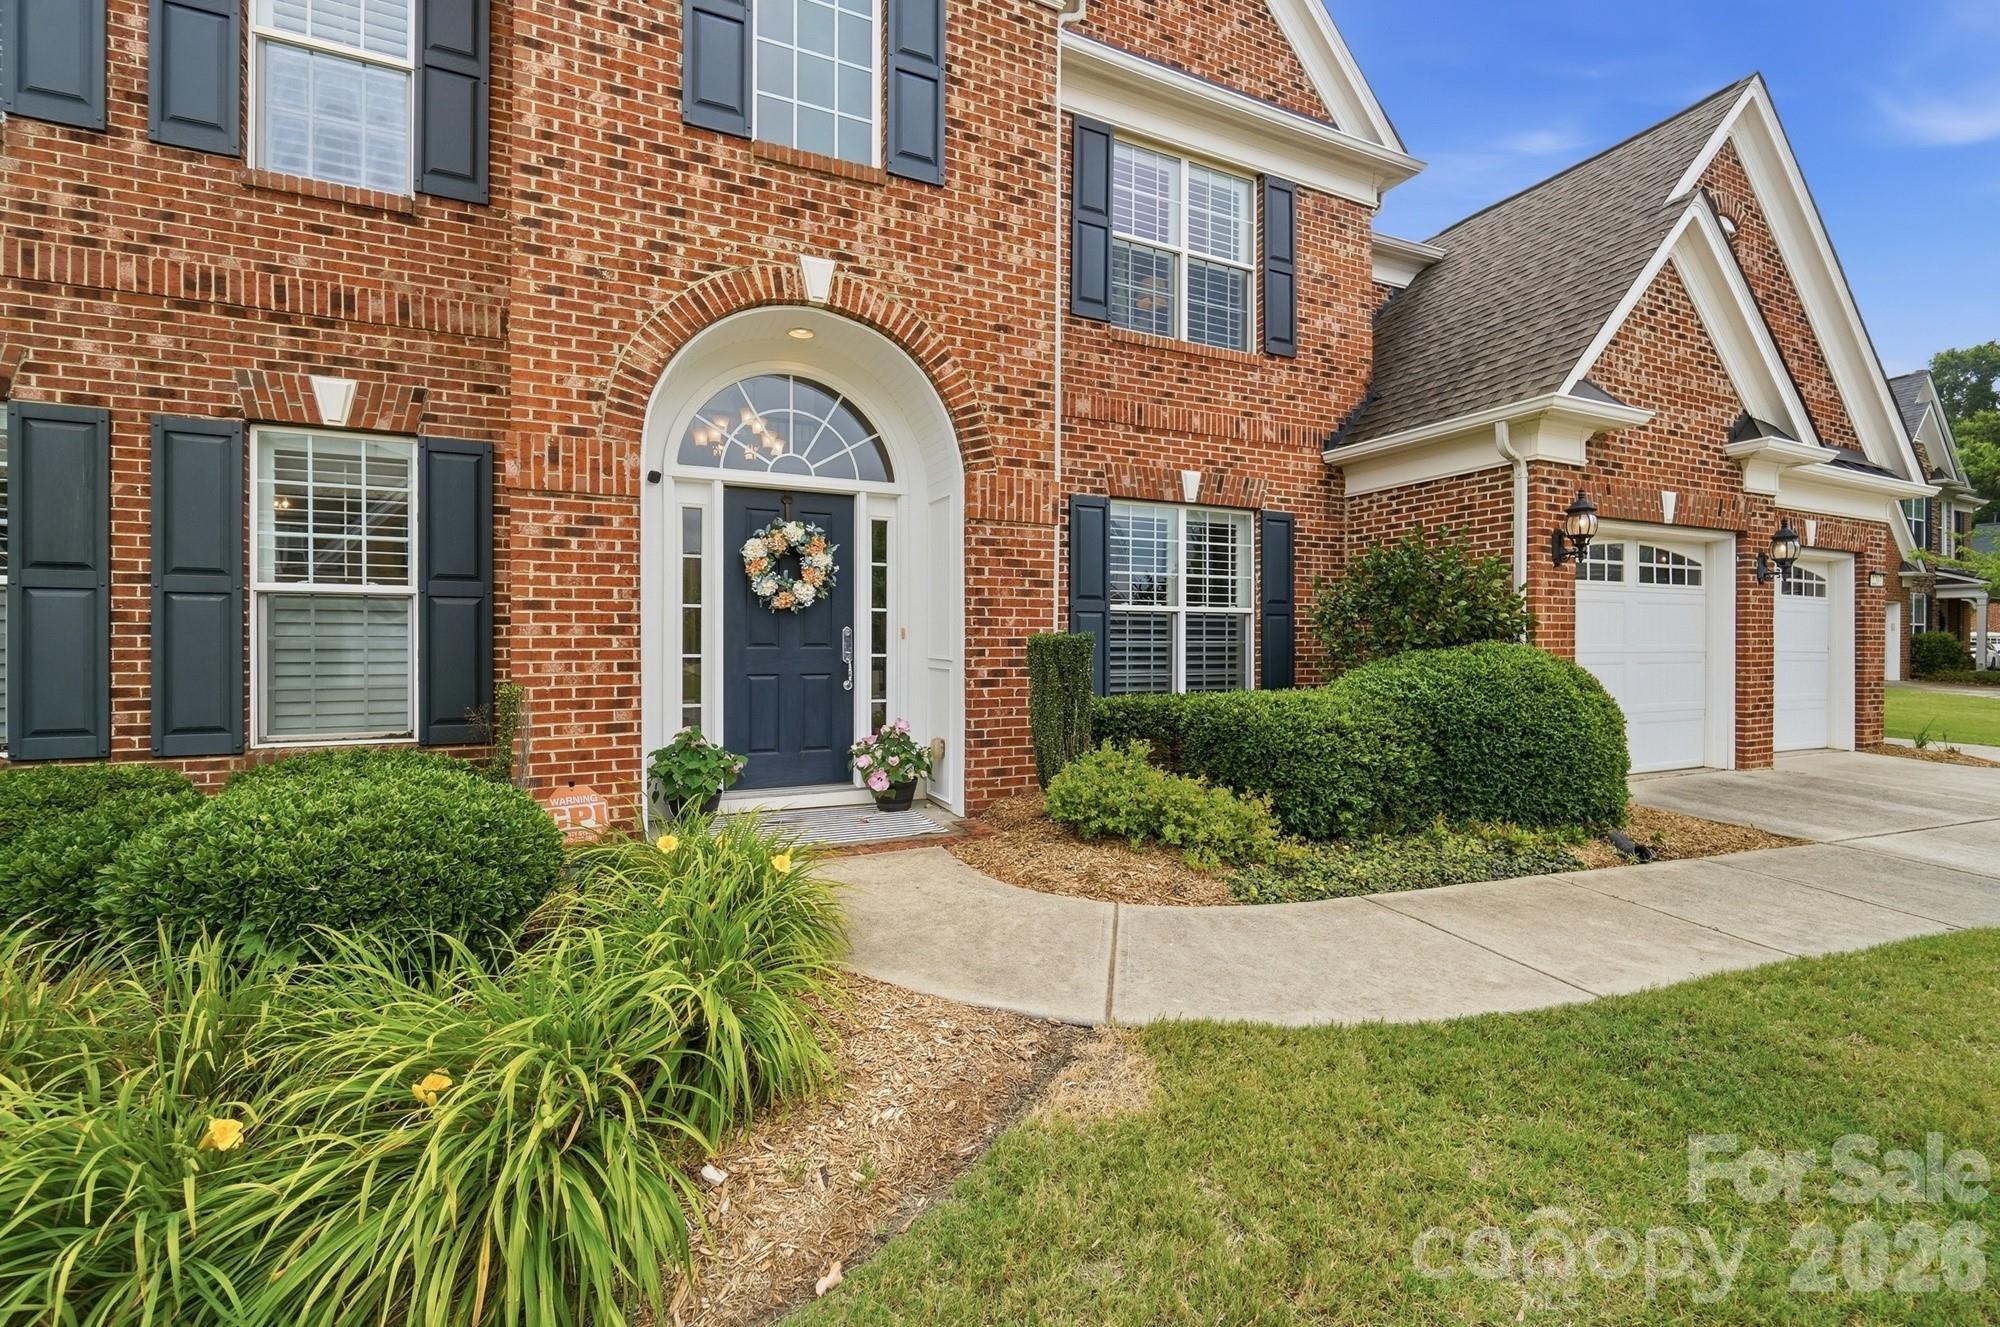
This beautifully updated 5 bedroom, 4 full bath all brick home offers the perfect blend of elegant design and modern functionality. Step inside to find a soaring two-story foyer and great room with newly updated flooring flowing beautifully throughout the entire main level. The kitchen was recently updated, featuring timeless cream cabinetry, new stainless steel appliances, and designer granite countertops. A fresh, neutral paint palette ensures an effortless transition for any style.

The expansive primary suite serves as a true private retreat, complete with a large sitting area--an ideal space for a second home office, reading nook, or dressing area. There are 3 additional spacious secondary bedrooms upstairs and a guest suite on the main level.

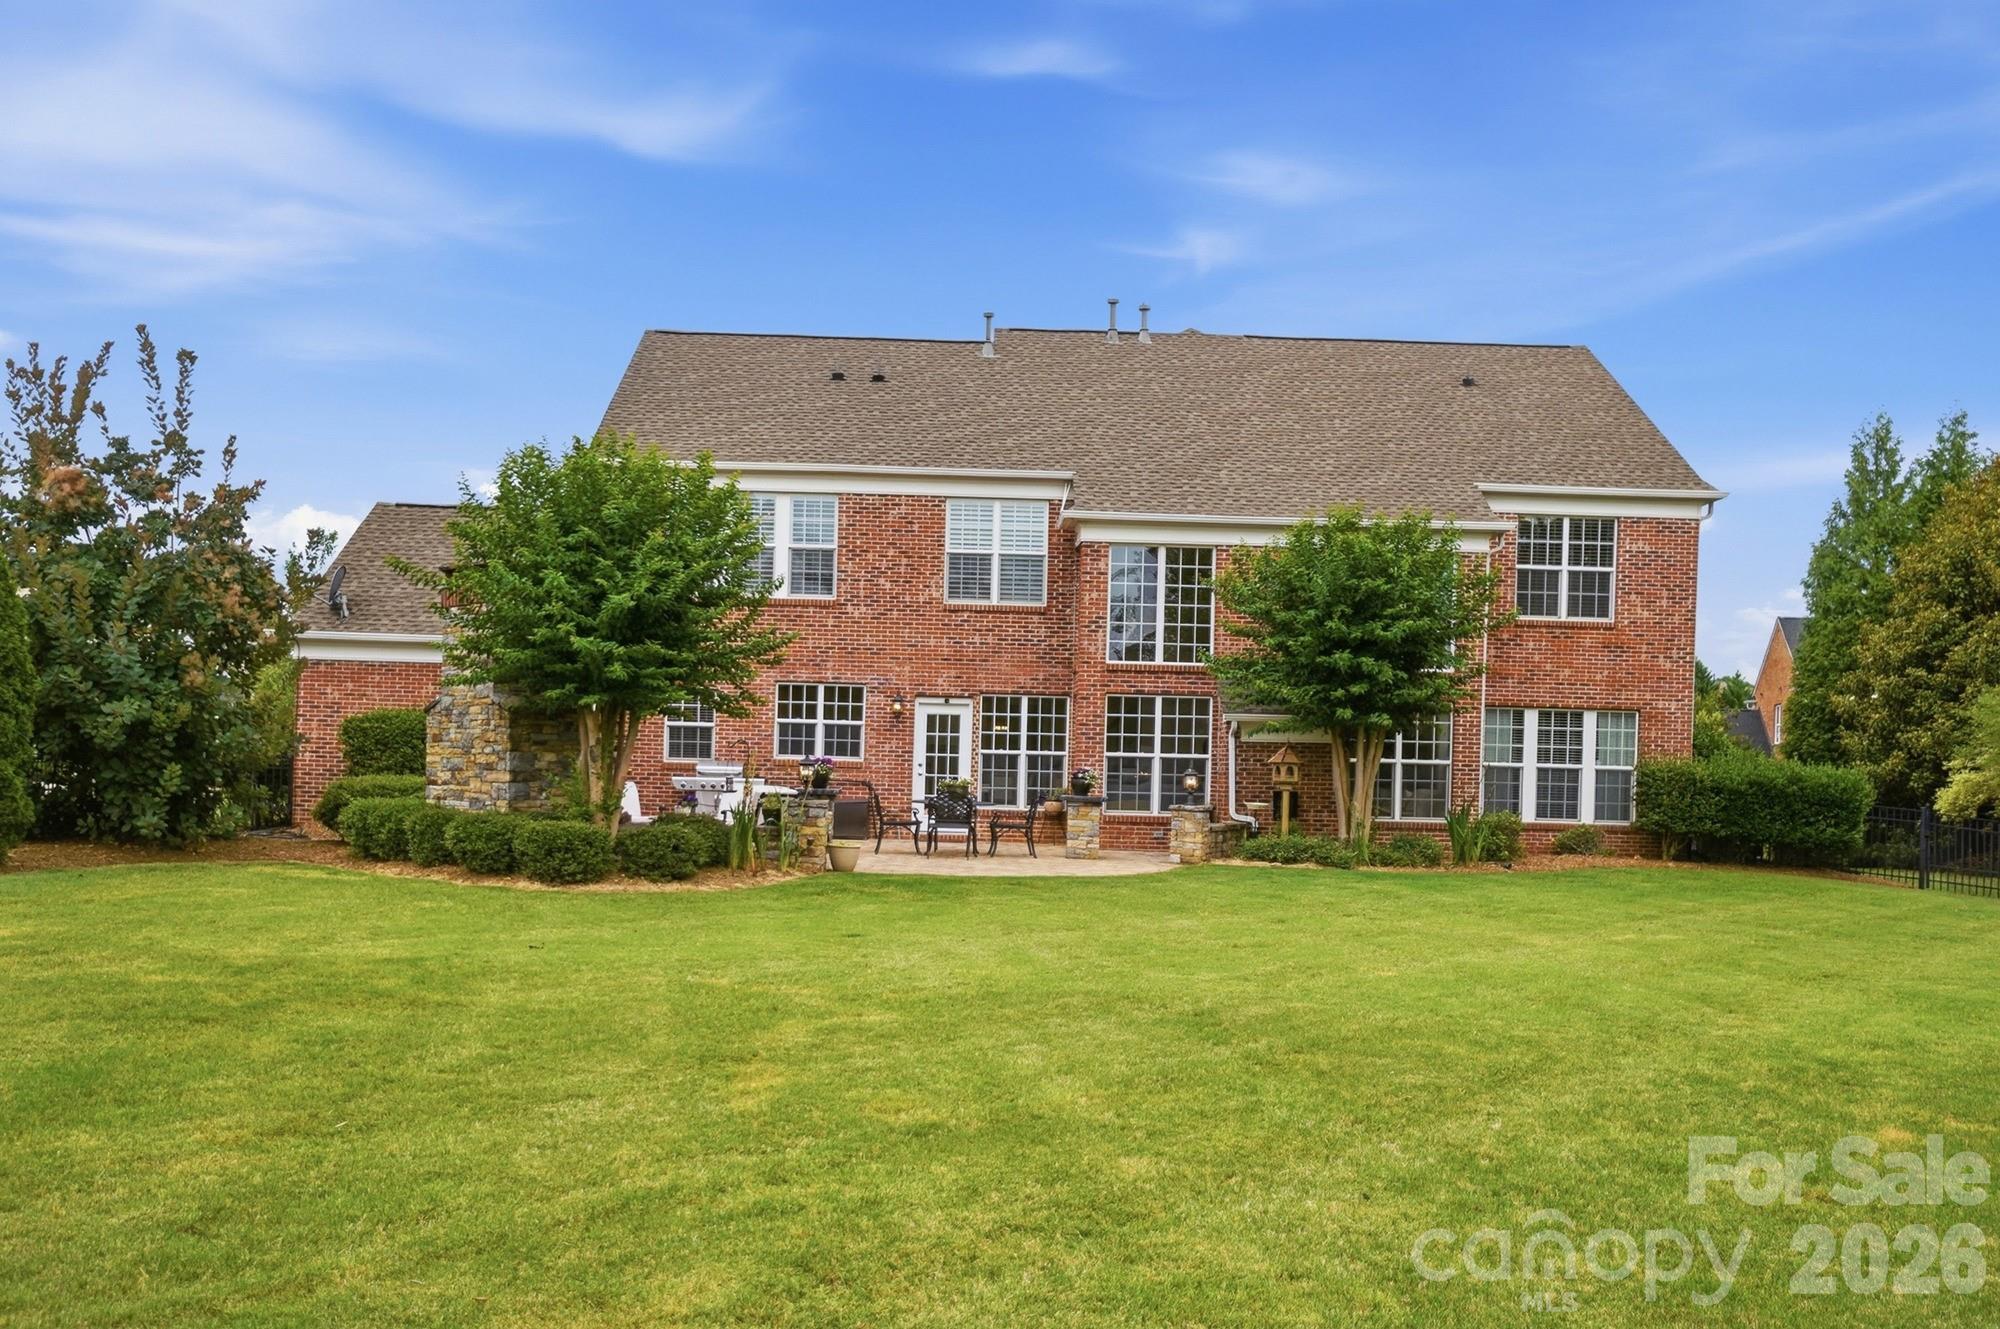
Outdoor living is a highlight of this home. The large, flat backyard is a private oasis framed by mature lush landscaping. Entertain or unwind on the gorgeous paver patio, featuring a custom stone outdoor fireplace perfect for Carolina evenings.

Located in the highly desirable Chimneys of Marvin neighborhood in Waxhaw (Union County taxes), this home offers an unbeatable location. Enjoy highly rated Marvin Ridge schools while staying just minutes away from the premier shopping, dining, and entertainment hubs of Blakeney, Waverly, Ballantyne, and Indian Land. This exceptional property truly has it all!
5
beds

4
baths

3,184 Sq.Ft. LIVING AREA

0.37 Acres lot

Lisa Bass

Lisa Bass

Features & Amenities

Interior

  • total bedrooms5
  • Total bathrooms4
  • full bathrooms4
  • Laundry room Laundry Room
  • Flooring Carpet, Laminate, Tile
  • Fireplace Gas Log, Great Room
  • APPLIANCES Dishwasher, Disposal, Exhaust Fan, Gas Cooktop, Microwave, Wall Oven
  • other interior Features Attic Stairs Pulldown, Breakfast Bar, Entrance Foyer, Kitchen Island, Pantry, Storage, Walk-In Closet(s)

Area & Lot

  • Status Sold
  • Date Sold July 30, 2026
  • Living Area3,184 Sq.Ft.
  • Lot Area0.37 Acres
  • MLS® ID4397800
  • TypeResidential
  • YEAR BUILT2006
  • NeighborhoodWaxhaw
  • Architecture StylesTransitional
  • Elementary SchoolSandy Ridge
  • Middle SchoolMarvin Ridge
  • High SchoolMarvin Ridge

Exterior

  • STORIES2
  • Garage Space3.0
  • water SourceCounty Water
  • utilitiesElectricity Connected, Natural Gas
  • roofArchitectural Shingle
  • lot featuresWooded
  • parkingDriveway, Attached Garage, Garage Door Opener
  • HEAT TYPENatural Gas
  • AIR CONDITIONINGCentral Air
  • sewerCounty Sewer
  • SubstructureSlab
  • security FeaturesCarbon Monoxide Detector(s), Security System, Smoke Detector(s)

Financial

  • Sales Price$938,000
  • HOA $460/3 mos
  • Zoning AJ0

Waxhaw

Explore

Work With Lisa

Known for her integrity, attention to detail, and unwavering commitment, Lisa takes pride in guiding clients through what can often be a complex and emotional process.

Follow Me on Instagram