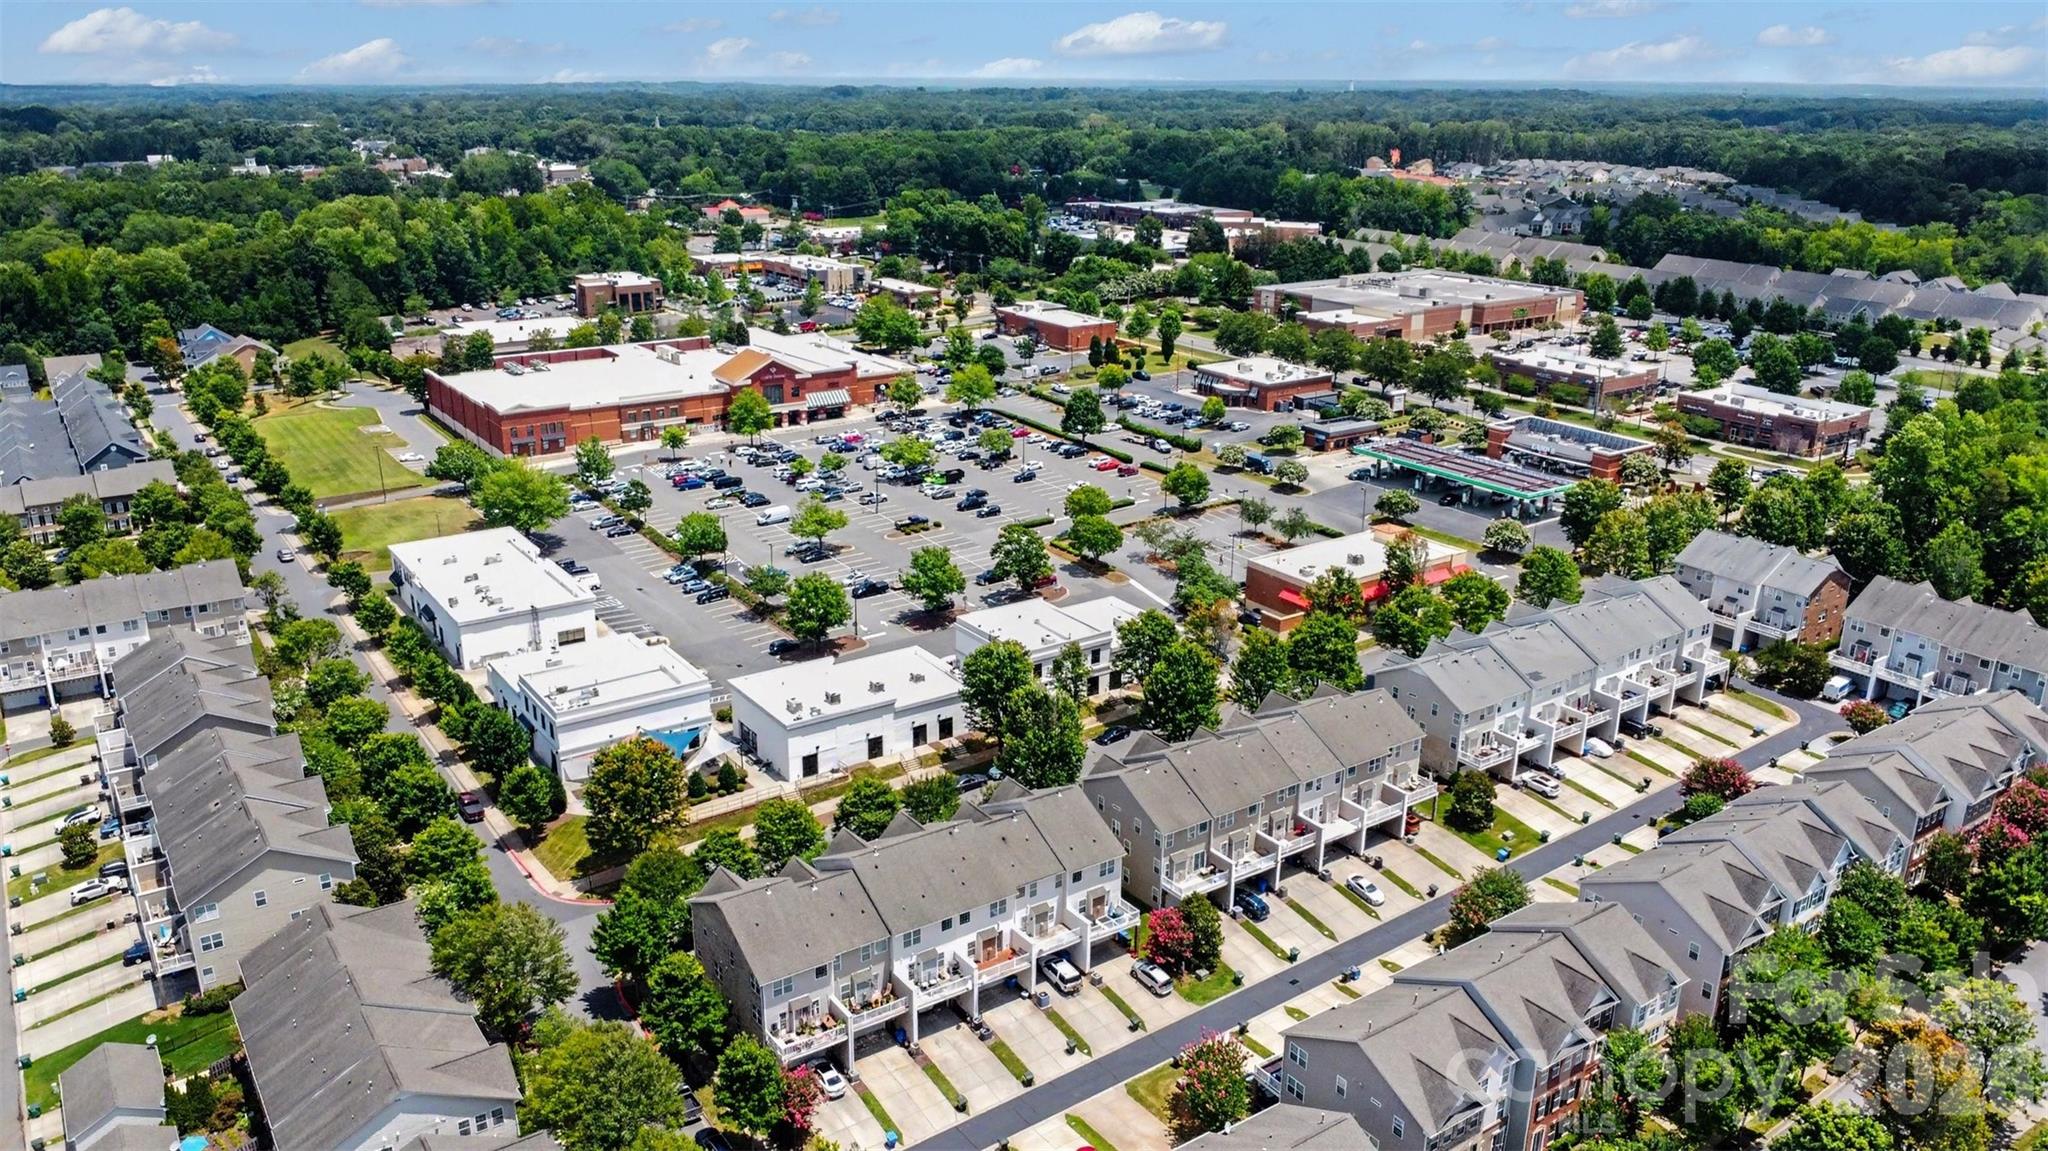
Property photo 1
Property photo 2
Property photo 3
Property photo 4
Property photo 5
3 Beds
4 Baths
2,152 sqft

$375,000

7051 Brighton Park Drive, Charlotte NC, 28227

Price per sqft$174.26
Built in2005
Property size2,152 sqft
Property typeTownhomes
Courtesy of Keller Williams Ballantyne Area, Pamela McElroy Listing Contact: [email protected]

Overview

Active

Listed Jul 9, 2026

Updated 13h ago

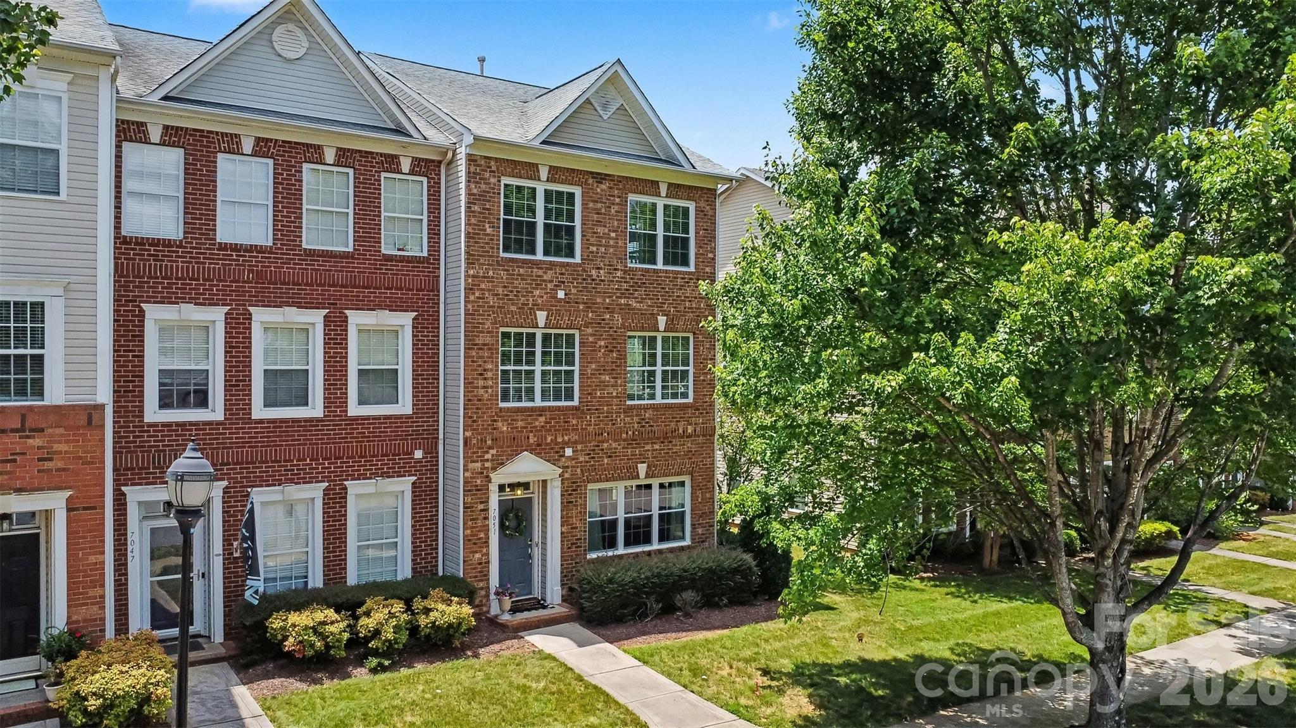
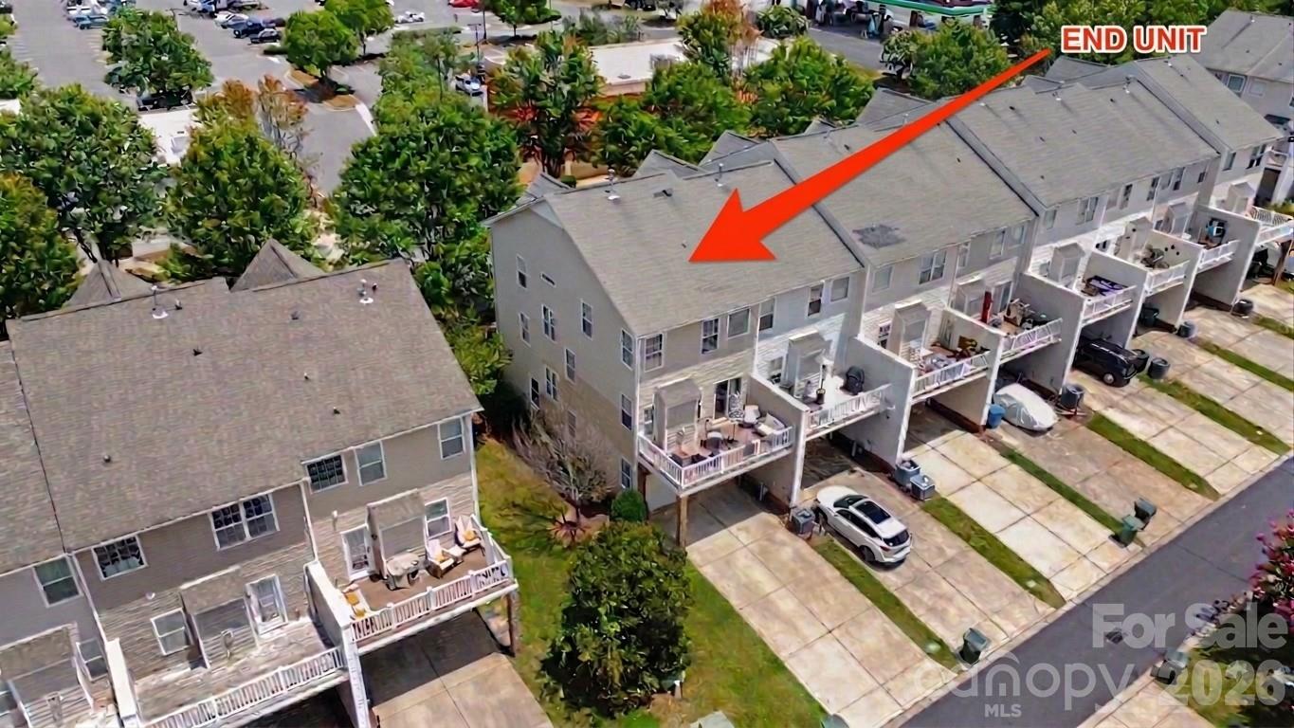
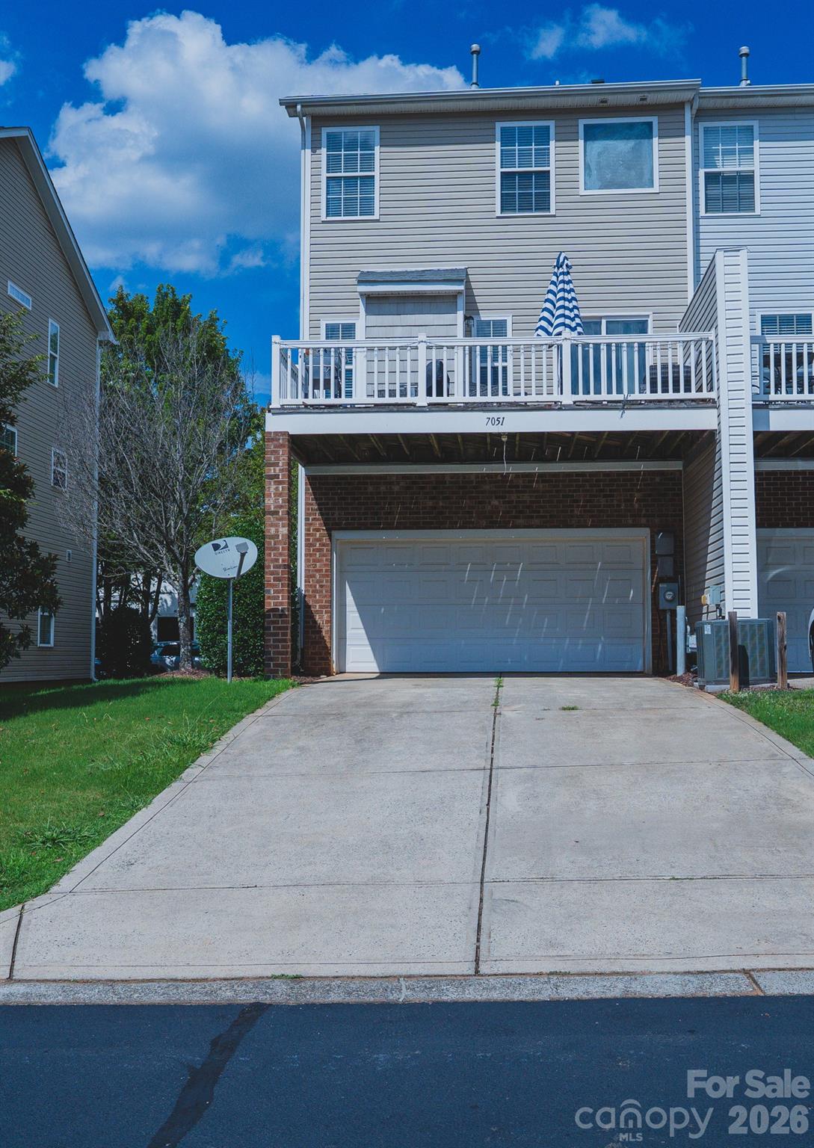
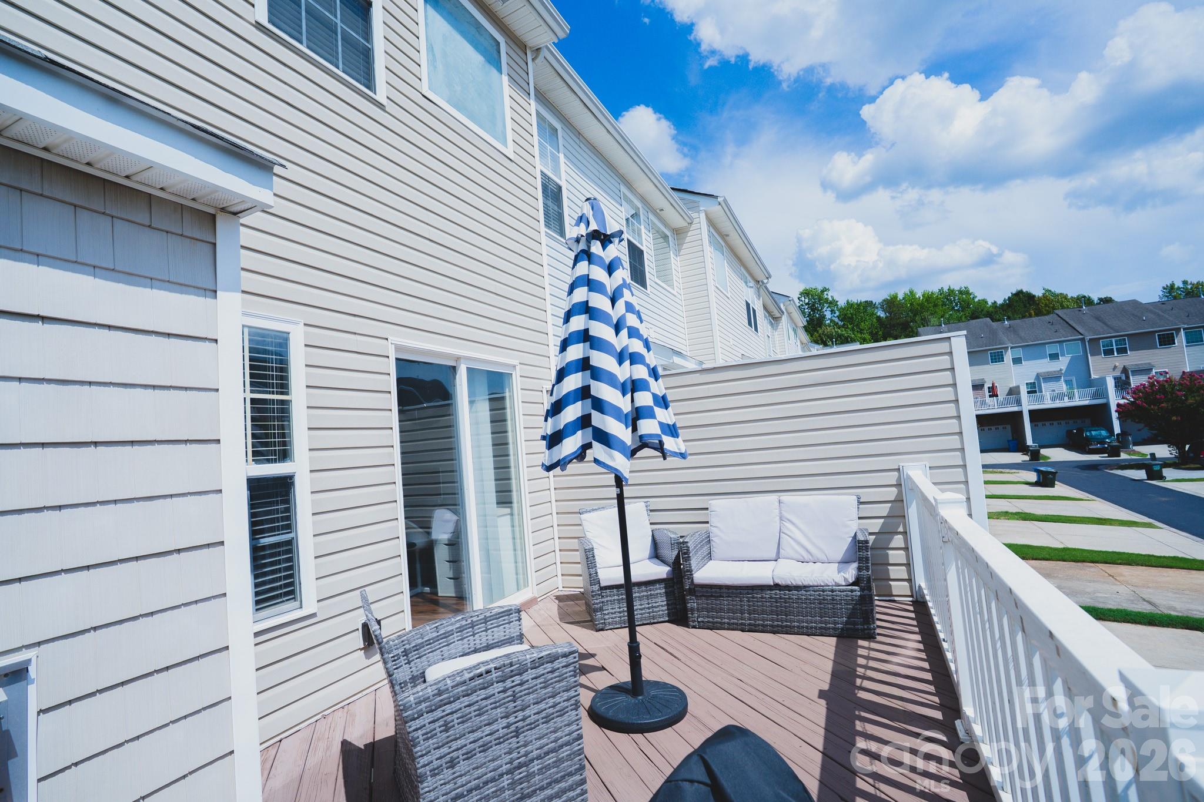
NEW PRICE $375,000 + $5,000 BUYER INCENTIVE + HOA PAID THROUGH MARCH 2027! THIS IS THE ONE TO SEE! If you’ve been searching for a spacious, move-in-ready townhome in Mint Hill, this BRICK END-UNIT delivers space, privacy, updates and value—all with a 2-CAR GARAGE and THREE FINISHED LEVELS. BUYER INCENTIVES: • $5,000 buyer/lender incentive that may be used toward closing costs or an interest-rate reduction • FREE HOA through March 2027 — HOA is only $161/month after that • 2-car garage • Newer windows — approximately $10,000 improvement As an end unit, this home offers extra windows, abundant natural light and added privacy. The lower level provides a spacious flex area with a half bath,ideal for a home office, media room, gym, playroom, or guest space. The main level features an inviting living room, updated kitchen with granite countertops and textured backsplash, dining area and cozy gas fireplace. Step outside onto the deck, perfect for grilling, entertaining or simply relaxing. Upstairs, the spacious owner's suite features a separate garden tub and shower, updated dual vanities with granite countertops, and a generous walk-in closet. Two additional bedrooms and the laundry area complete the third level. THREE LEVELS. END-UNIT PRIVACY. 2-CAR GARAGE. MOVE-IN READY. LOW HOA. $5,000 INCENTIVE. HOA PAID THROUGH MARCH 2027. $375,000. That is a lot of value in one home. Conveniently located minutes from I-485, Downtown Mint Hill, shopping, dining, parks and everyday conveniences, with easy access to Uptown Charlotte and Charlotte Douglas International Airport. Don't just drive by,come see why this home deserves a spot on your must-see list. Schedule your your showing today!

$2,495/mo

Est. mortgage payment based on a $375,000 home price.

All estimates are provided by Luxury Presence for informational purposes only. Actual amounts may vary.

Additional information

MLS® ID
4399270

Interior Features

Bedrooms
3
Bathrooms
4
Fireplace
Yes
Cooling
Yes
Heating
Yes
Basement
No

Other Property Details

Association Fee Frequency
Monthly
Garage
Yes
Pets Allowed
Yes
55+/Senior Community
No

Listings courtesy of Canopy MLS as distributed by MLS GRID

All information deemed reliable but not guaranteed and should be independently verified. All properties are subject to prior sale, change or withdrawal. Neither listing broker(s) nor Lisa Bass shall be responsible for any typographical errors, misinformation, misprints and shall be held totally harmless. Properties displayed may be listed or sold by various participants in the MLS.

Based on information submitted to the MLS GRID as of 3:41 PM UTC on 10/23/2026. All data is obtained from various sources and may not have been verified by broker or MLS GRID. Supplied Open House Information is subject to change without notice. All information should be independently reviewed and verified for accuracy. Properties may or may not be listed by the office/agent presenting the information.

©2026 Canopy MLS . All rights reserved.

DMCA Notice

Powered by Luxury Presence